Luviya
Mussa Holding · Antalya, Turkey

Live Rich.
Live Luviya.

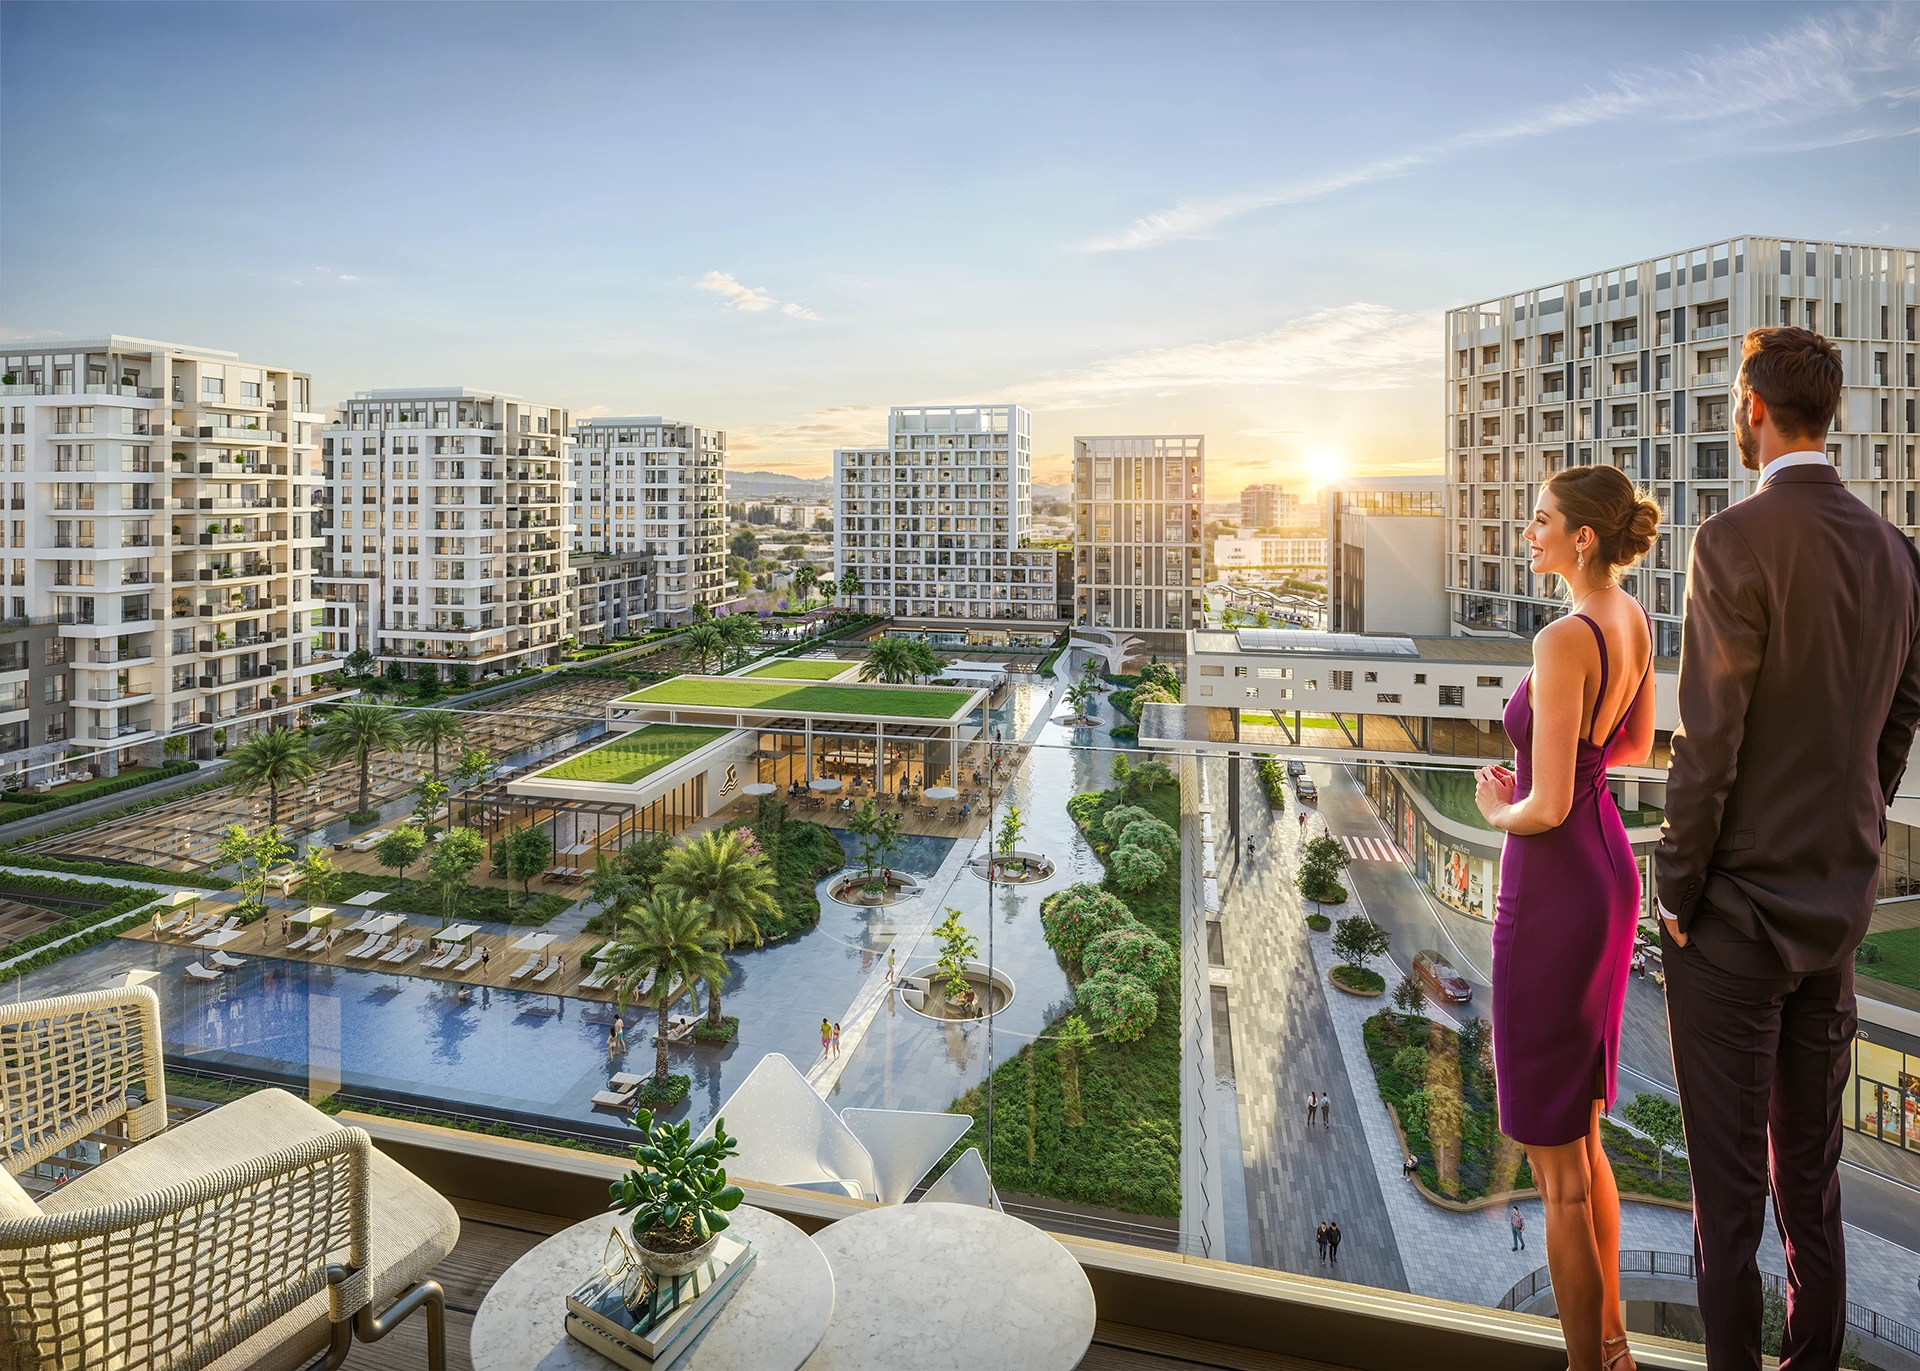
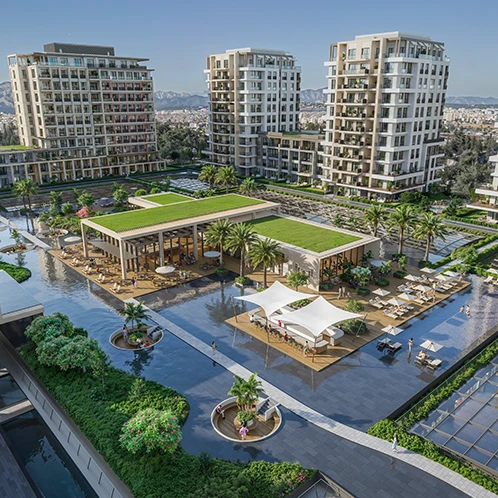
Antalya's first integrated mixed-use district — where luxury residences, world-class retail, premium offices, and a boutique hotel converge in one remarkable address.
4Distinct Components
1stMixed-Use in Antalya
119AAspendos Boulevard
Lifestyle Possibilities
Luviya

Life, Shopping,
Business & Pleasure
One Address.

Luviya redefines city living in Antalya. Conceived around the philosophy of accessible luxury, this landmark development brings together the dynamism of modern life with the serenity of Mediterranean nature.


Here, every convenience is within reach. Every comfort is by design. Whether you're coming home, shopping, closing a deal, or checking in — Luviya is where it all happens.


Request a Brochure

Antalya's First
Integrated Urban District

Four world-class components, seamlessly unified under one iconic vision.

01Residences

Luviya Homes

Thoughtfully designed apartments from intimate 1+1s to expansive 4+1 family residences. Premium finishes, smart-home ready, with access to all Luviya Club amenities.

02Retail

Luviya Mall

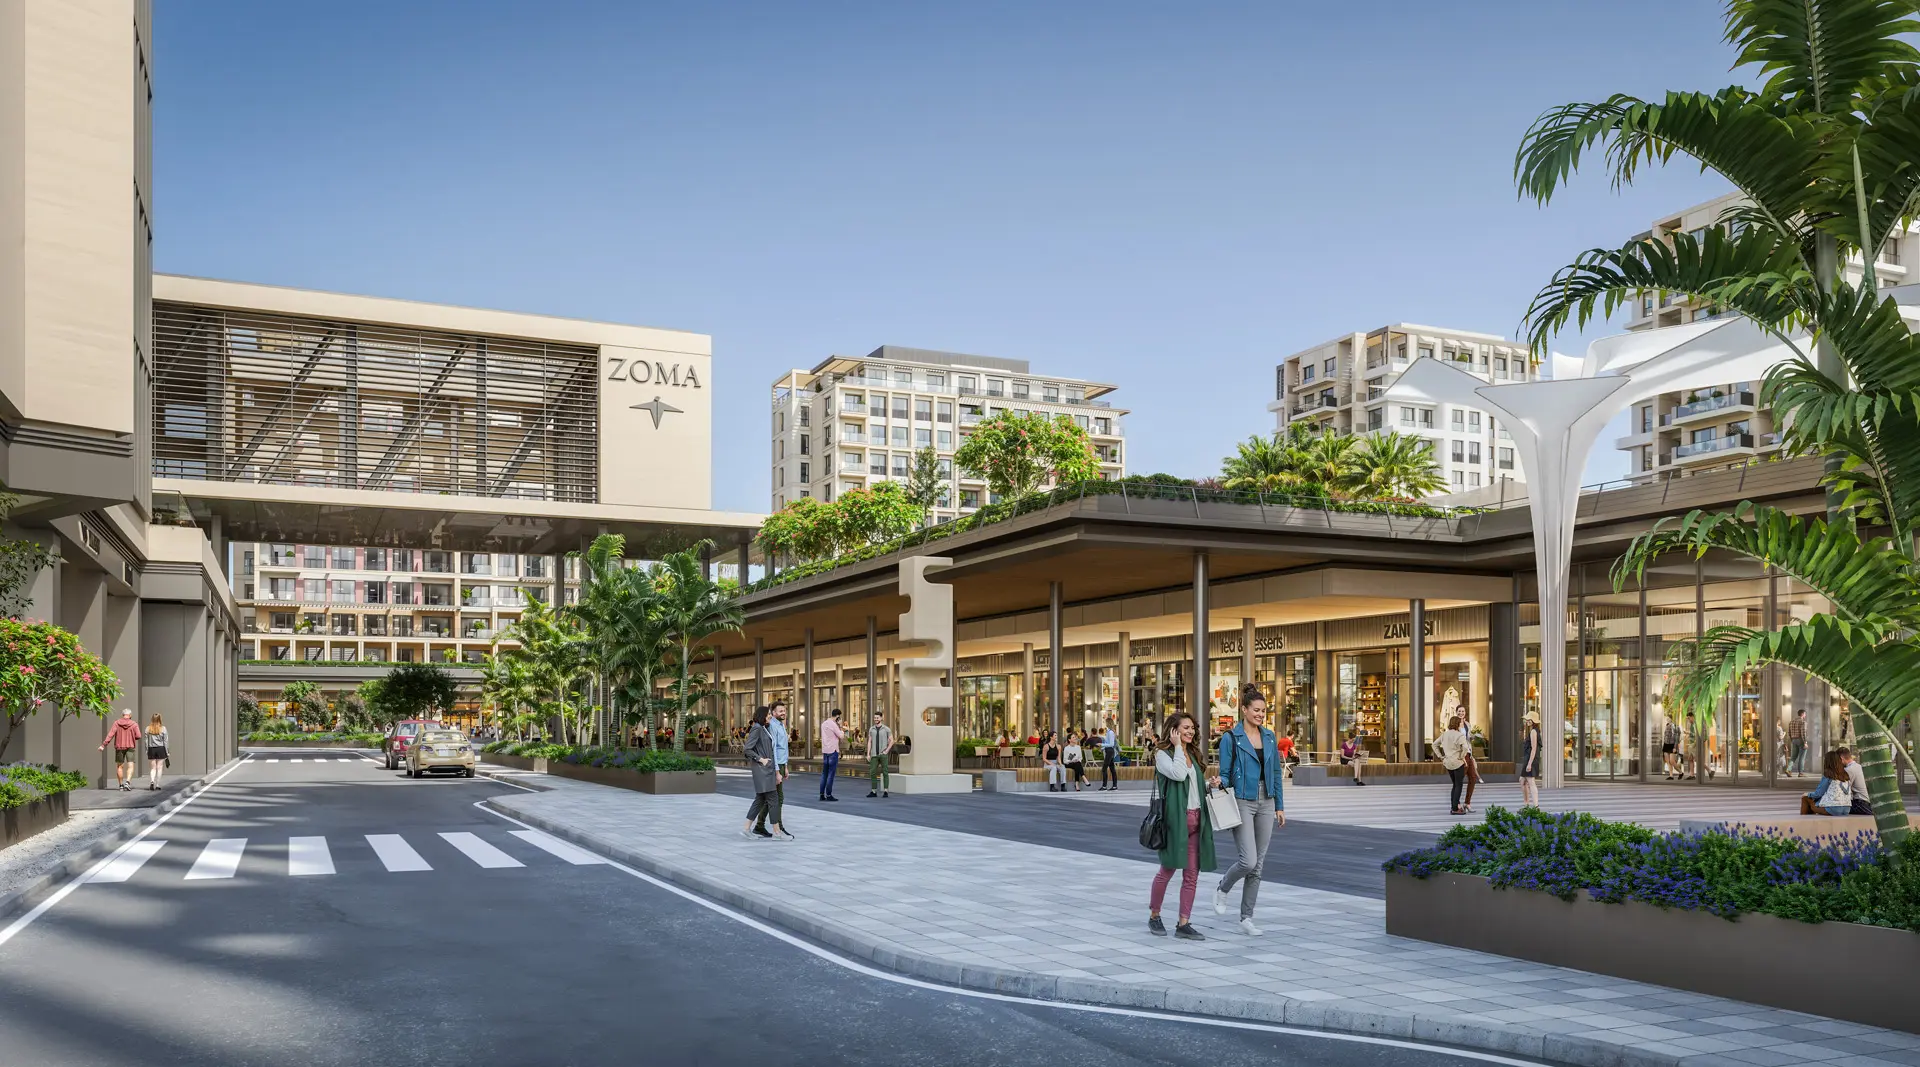
An aspirational shopping and entertainment destination. International brands, curated dining, and vibrant lifestyle experiences — steps from your front door.

03Hospitality

Luviya Hotel

A boutique hotel offering world-class hospitality within the district. A new standard of accommodation in Antalya for guests and business travellers.

04Business

Luviya Offices

Premium commercial spaces on Aspendos Boulevard with flexible configurations, state-of-the-art infrastructure, and unmatched connectivity.

Antalya's First Fully Integrated Lifestyle Project

🏠Luxury Residences
Branded Residences
🏨5-Star Branded Hotel
🏢Premium Offices
🛍️Luviya Shopping Mall
🍽️Entertainment & Dining
🎭Performance Area
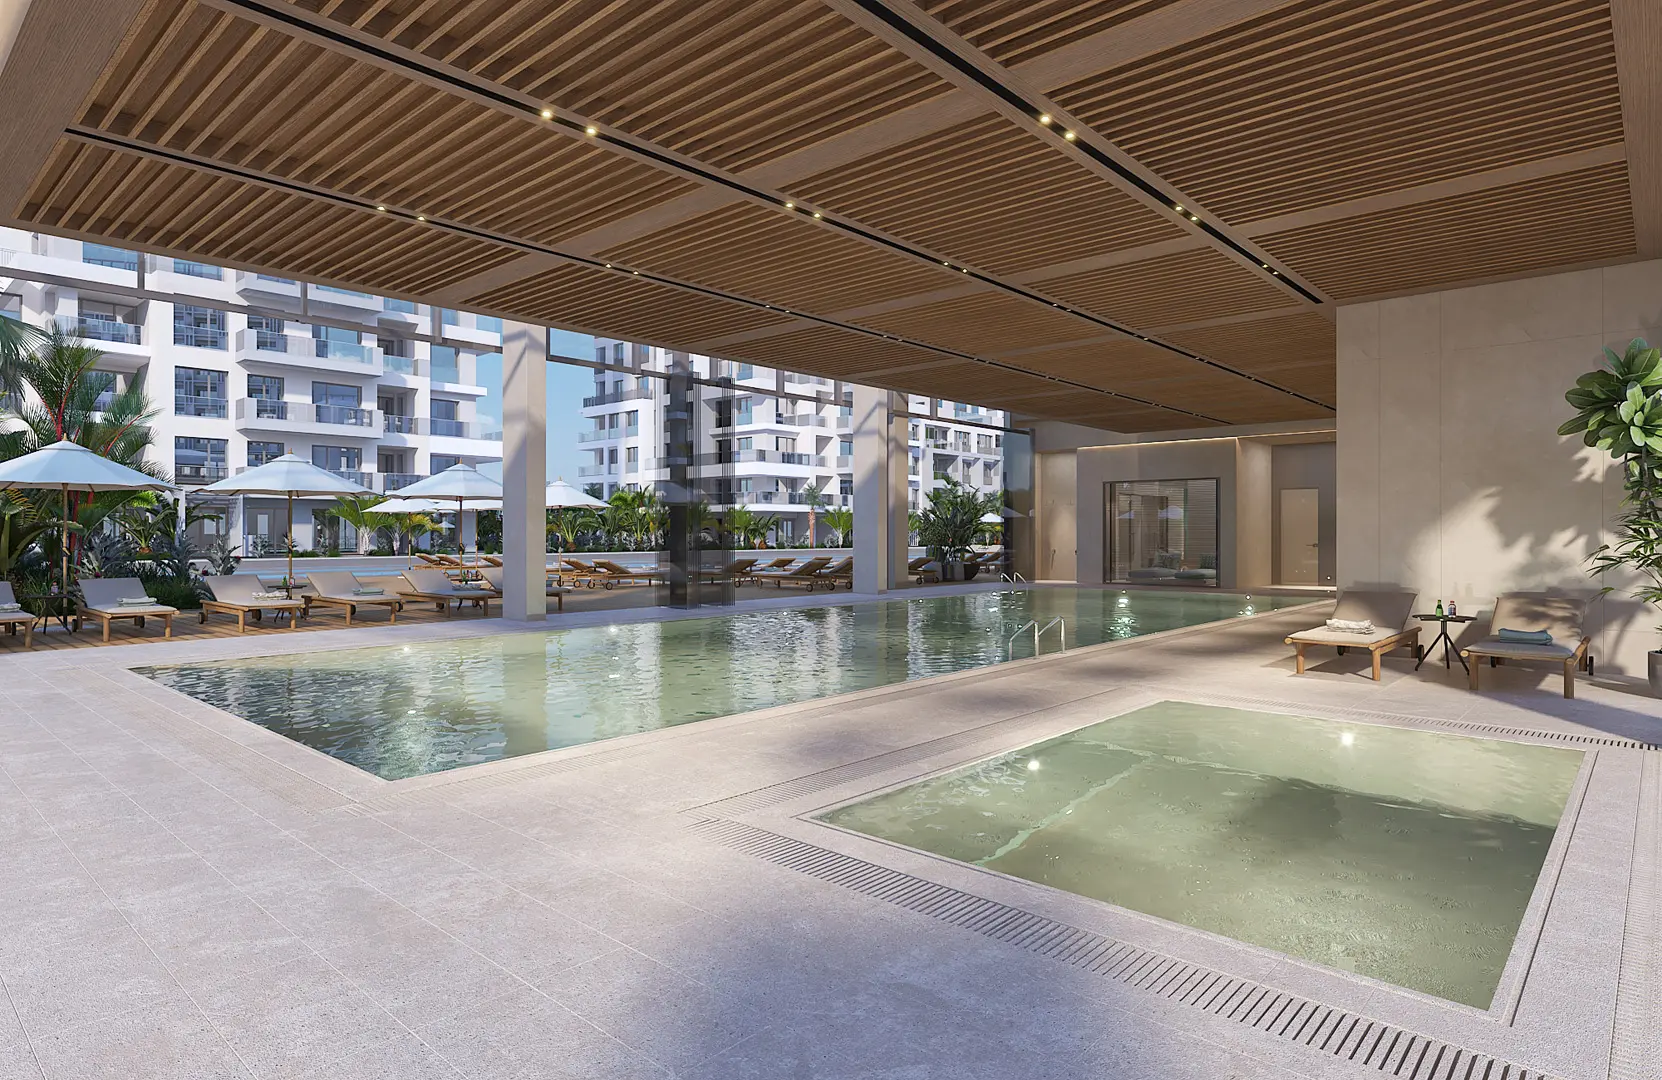
🏊Social Facilities & Pools
🚗Indoor Parking
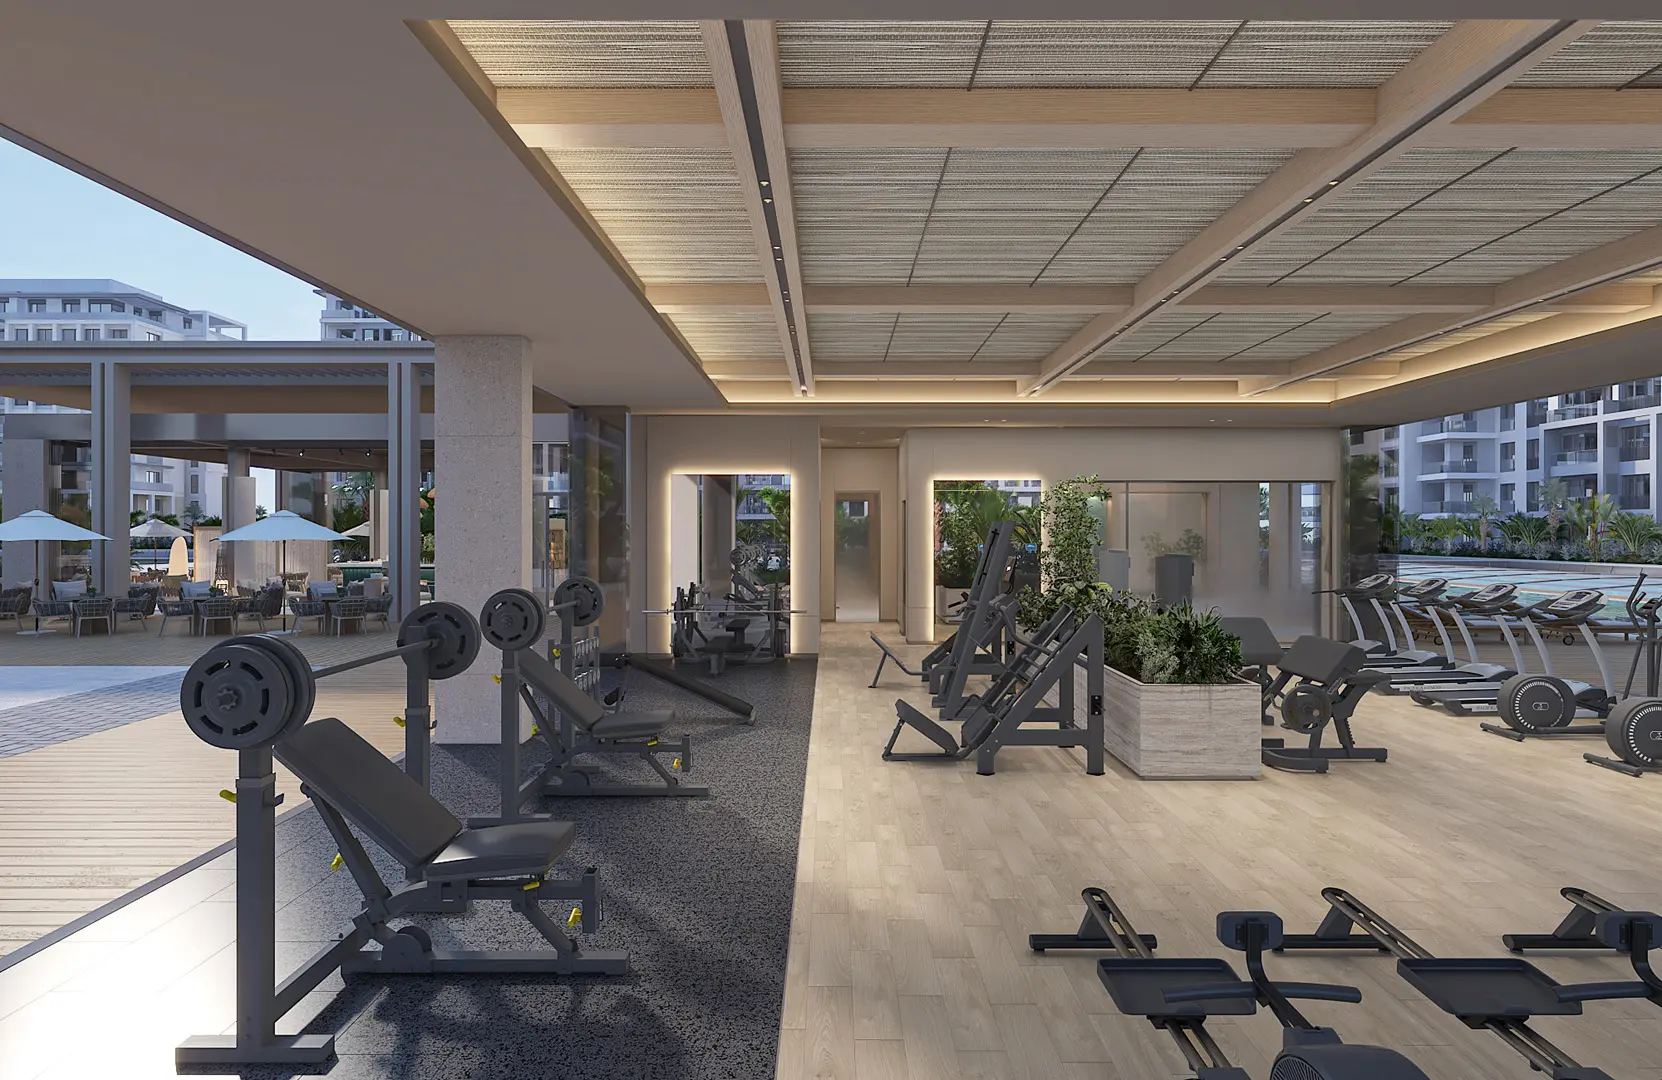
💪Residents-Only Gym & Spa
🌿Water Gardens & Landscaping
EV Charging Stations

Find Your Perfect Home

Spacious apartments from 1+1 to 4+1, thoughtfully designed for every lifestyle.
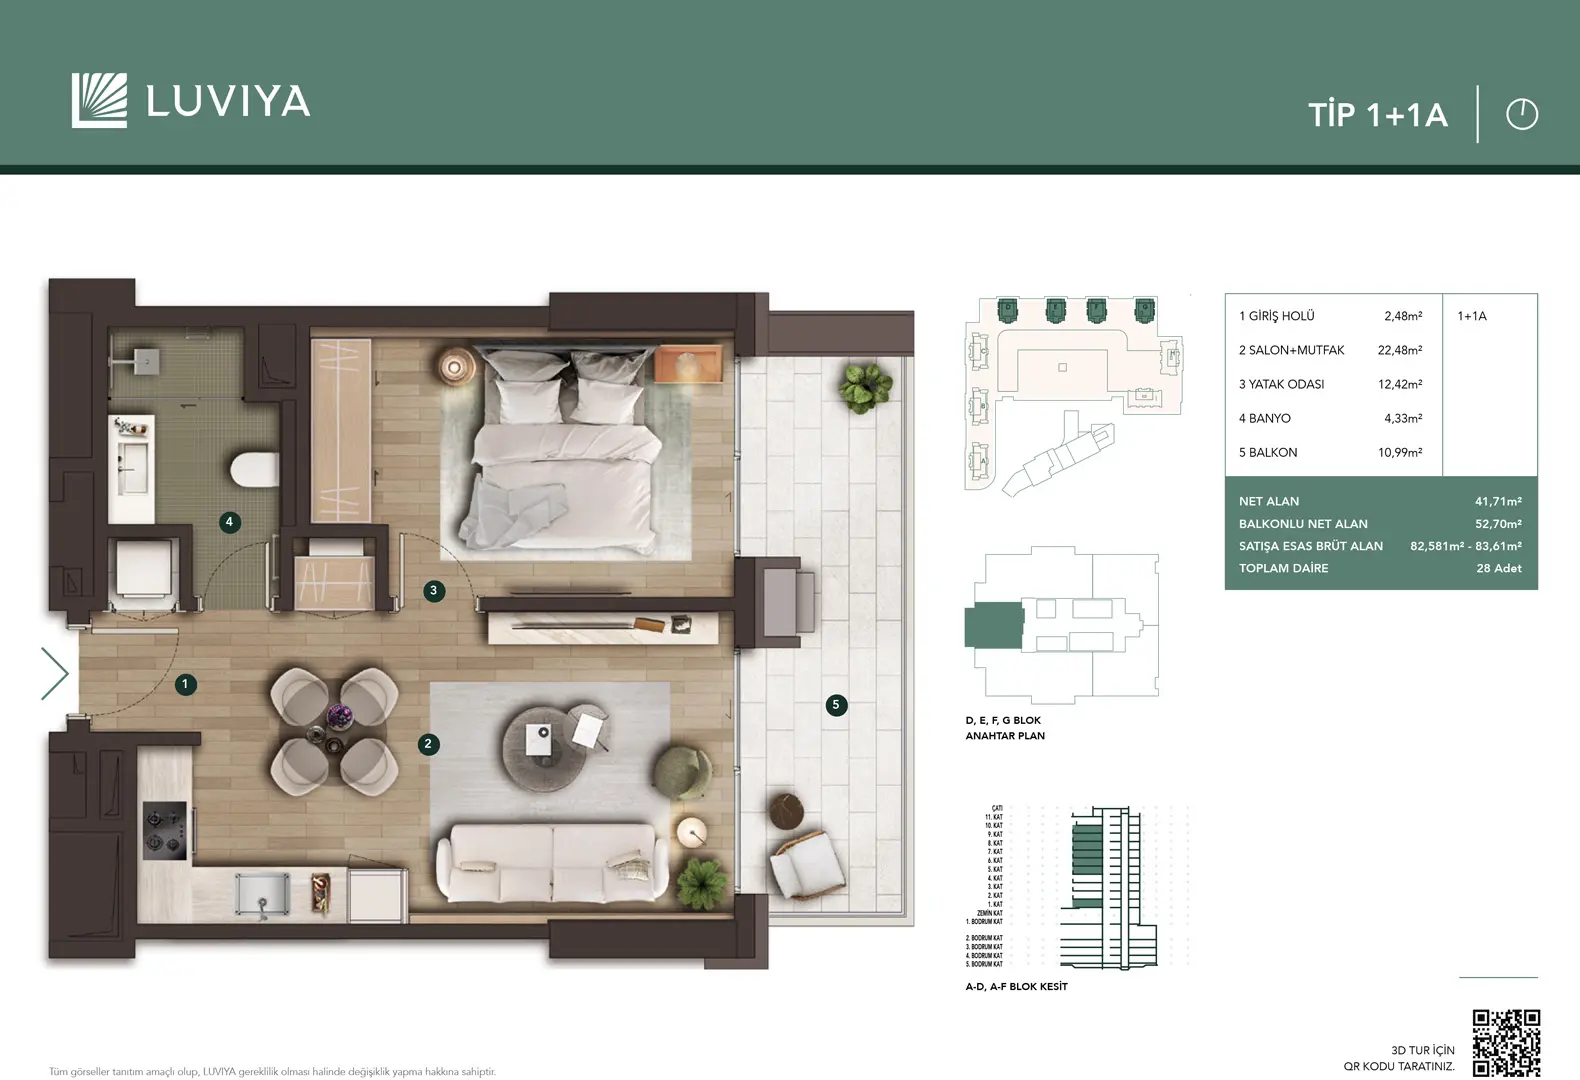
1+1A
TYPE 1+1A
Entrance Hall2.48 m²
Living + Kitchen22.48 m²
Bedroom12.42 m²
Bathroom4.33 m²
Balcony10.99 m²
Net Area41.71 m²
Net incl. Balcony52.70 m²
Gross Sales Area82.58 – 83.61 m²

All images are for promotional purposes only.

Enquire About This Unit
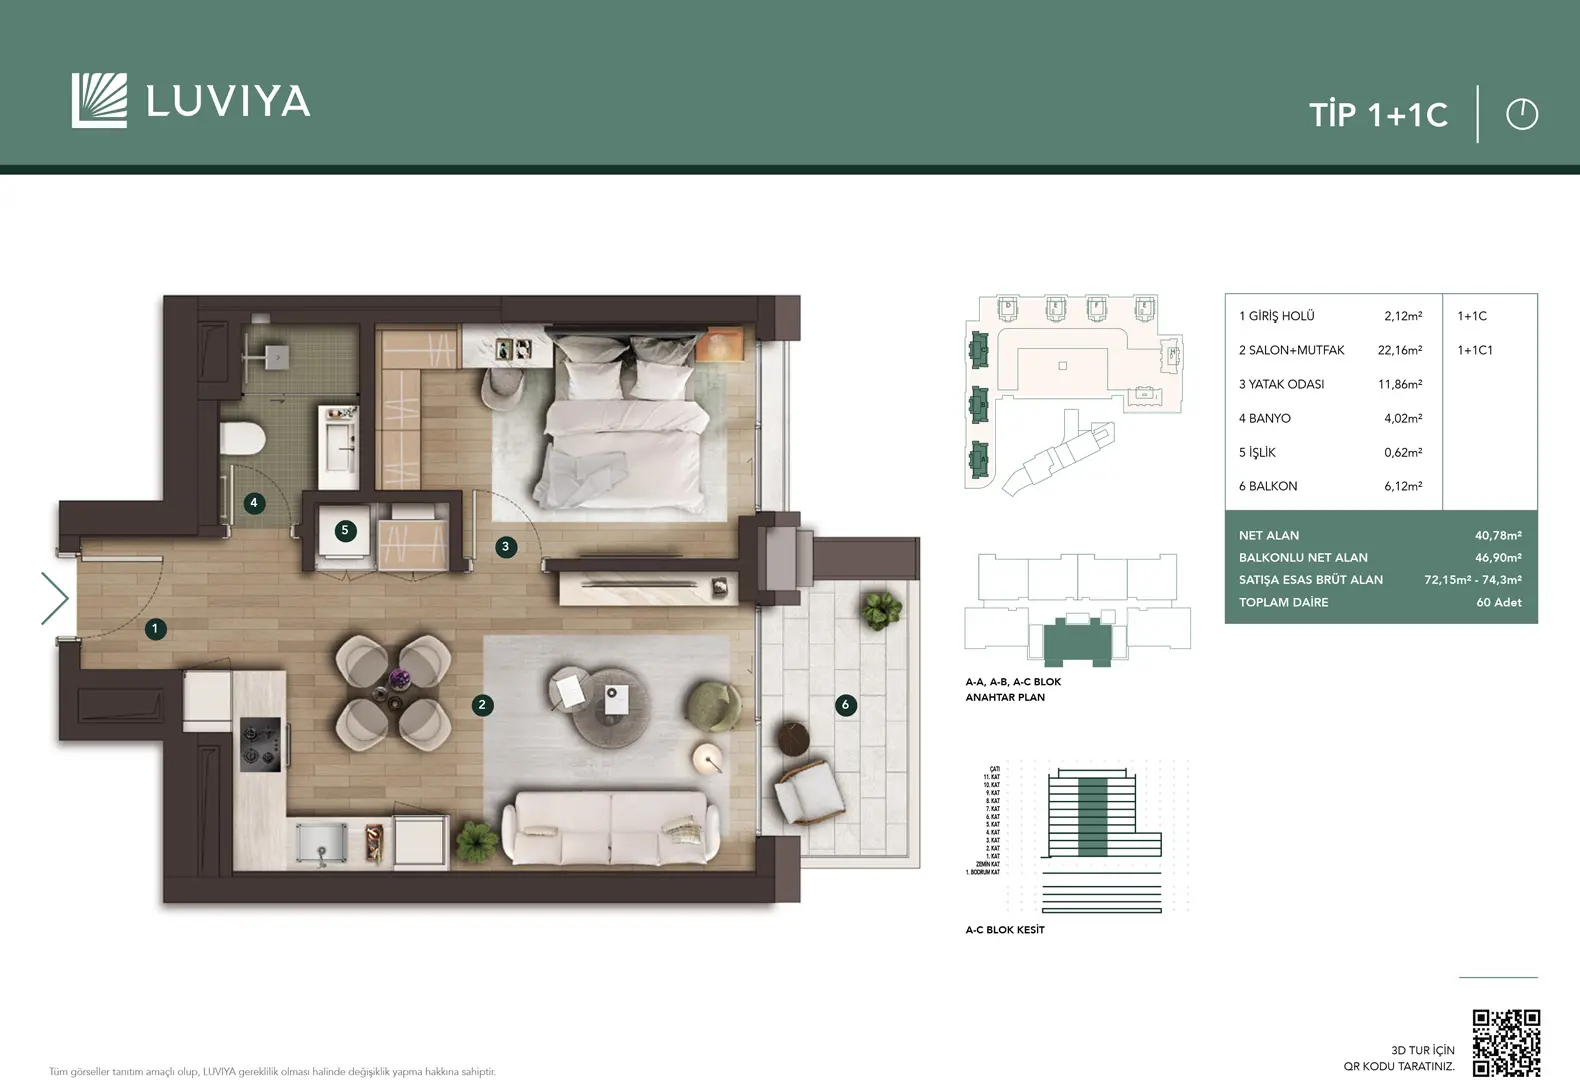
1+1C
TYPE 1+1C
Entrance Hall2.12 m²
Living + Kitchen22.16 m²
Bedroom11.86 m²
Bathroom4.02 m²
Studio0.62 m²
Balcony6.12 m²
Net Area40.78 m²
Net incl. Balcony46.90 m²
Gross Sales Area72.15 – 74.3 m²
Enquire About This Unit
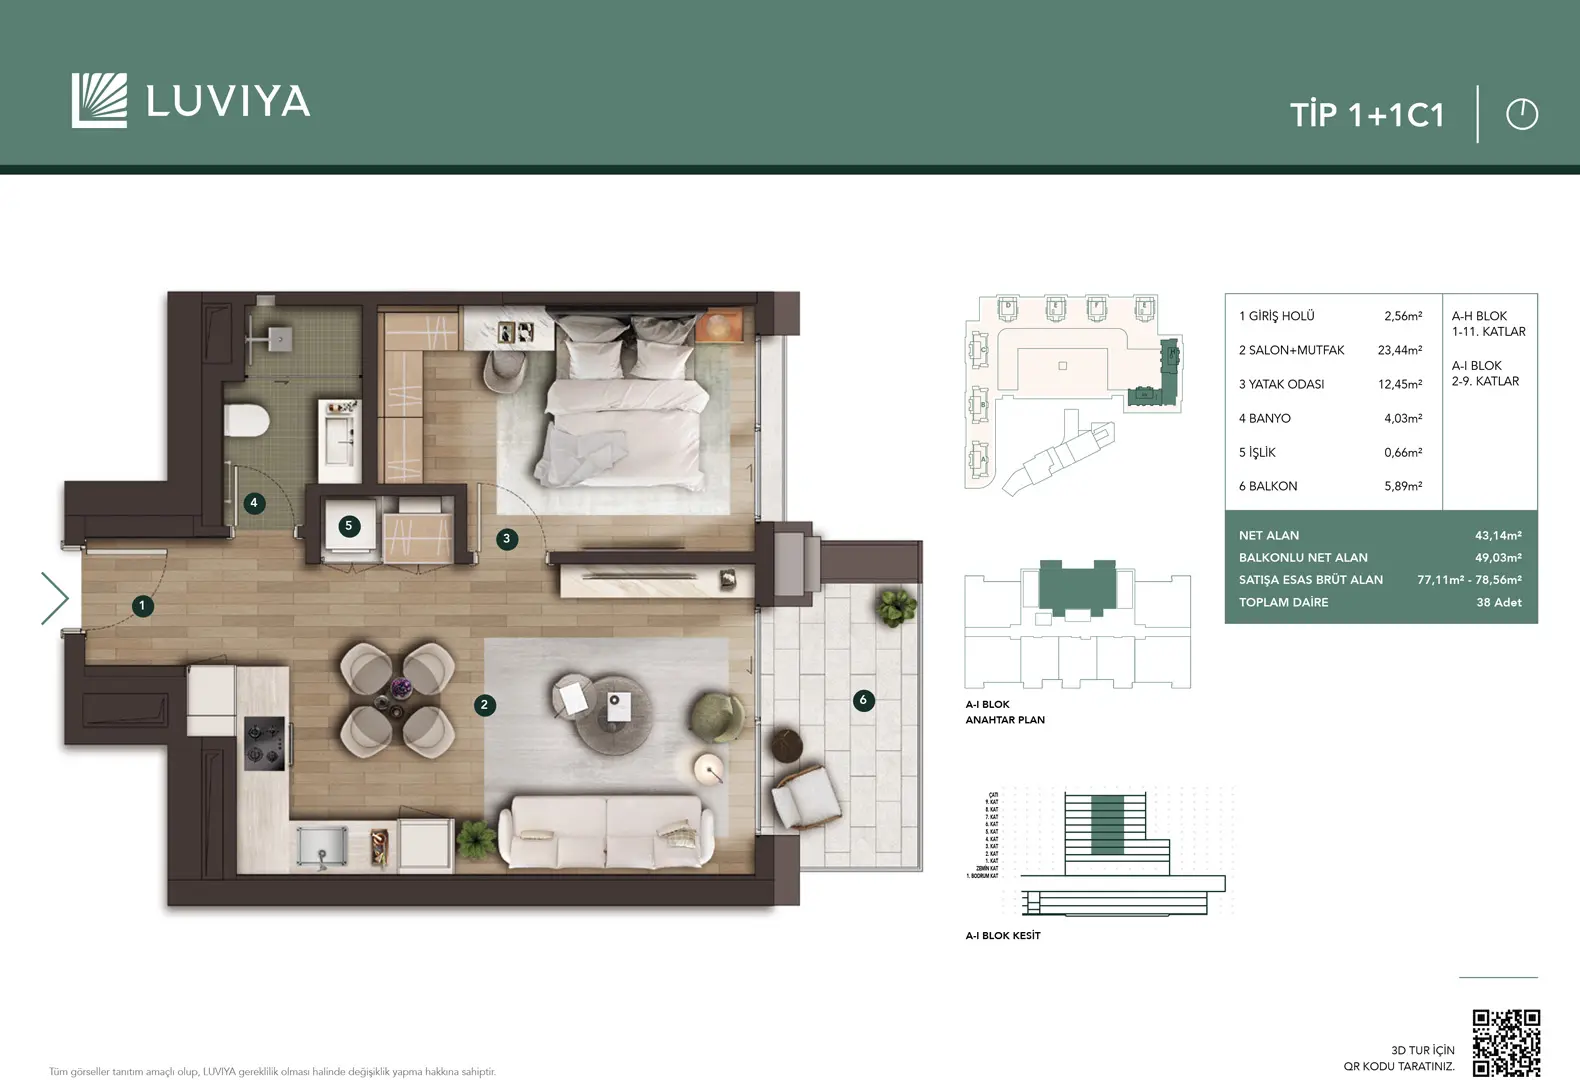
1+1C1
TYPE 1+1C1
Entrance Hall2.12 m²
Living + Kitchen22.16 m²
Bedroom11.86 m²
Bathroom4.02 m²
Studio0.62 m²
Balcony6.12 m²
Net Area40.78 m²
Net incl. Balcony46.90 m²
Gross Sales Area72.15 – 74.3 m²
Enquire About This Unit
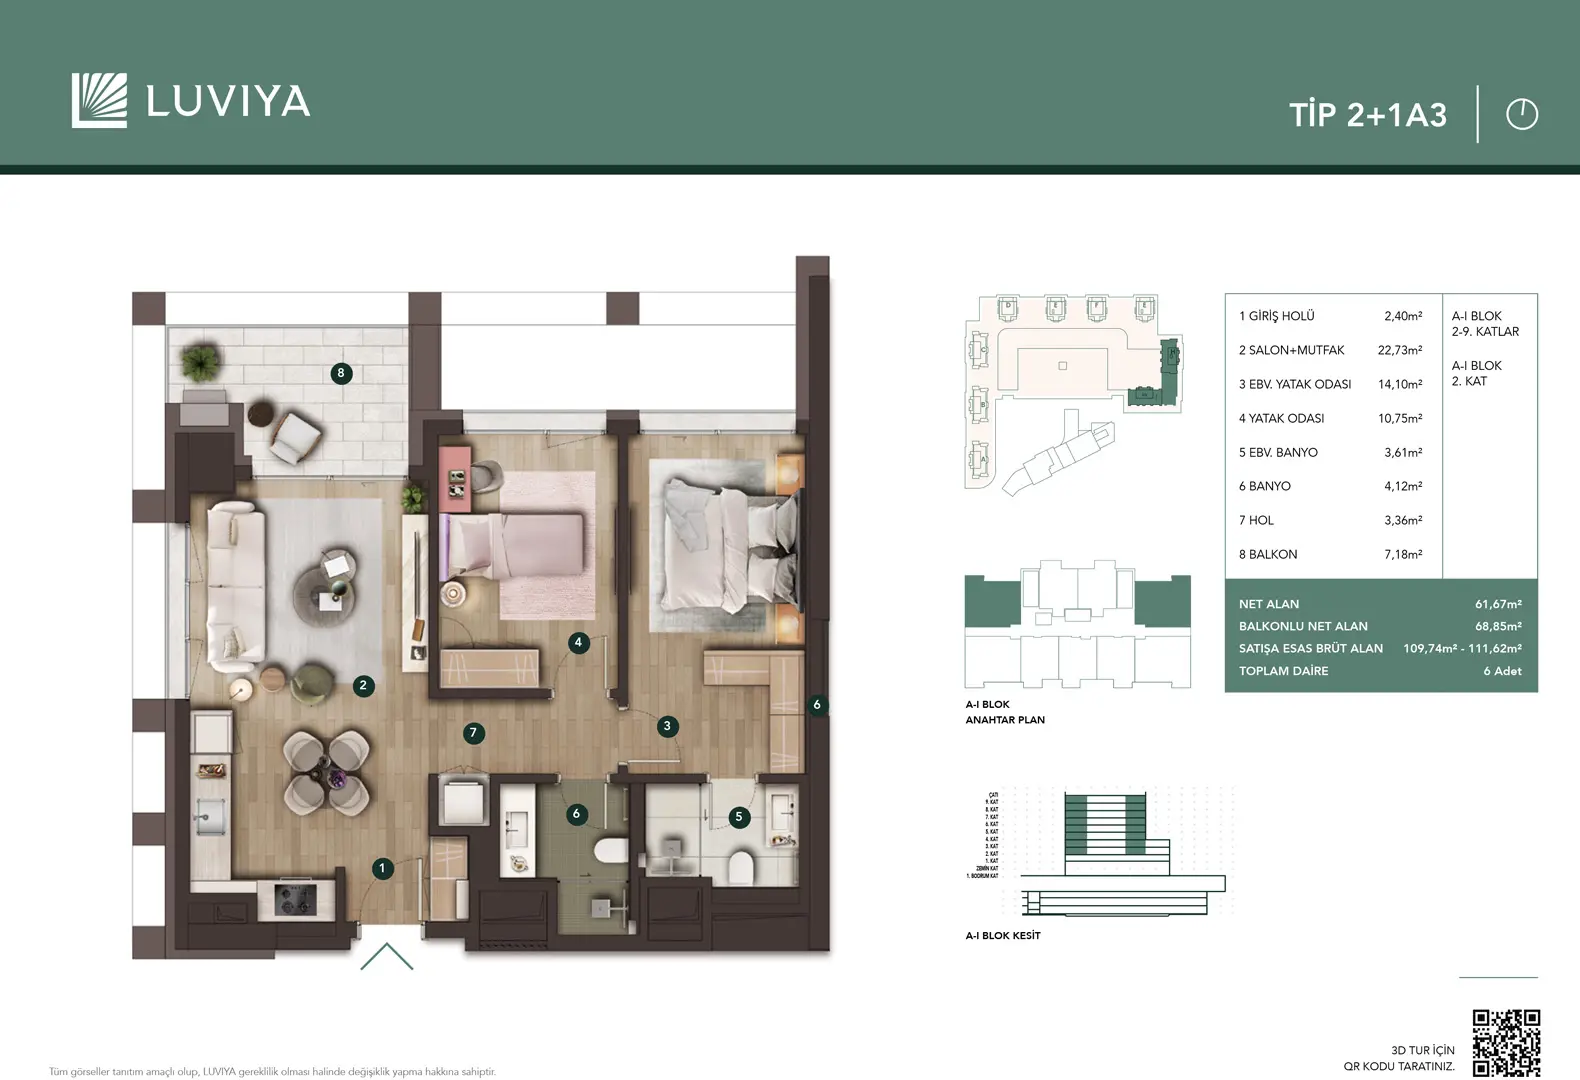
2+1A3
TYPE 2+1A3
Entrance Hall2.40 m²
Living + Kitchen22.73 m²
Master Bedroom14.10 m²
Bedroom10.75 m²
Ensuite Bathroom3.61 m²
Bathroom4.12 m²
Hall3.36 m²
Balcony7.18 m²
Net Area61.67 m²
Net incl. Balcony68.85 m²
Gross Sales Area109.74 – 111.62 m²
Enquire About This Unit
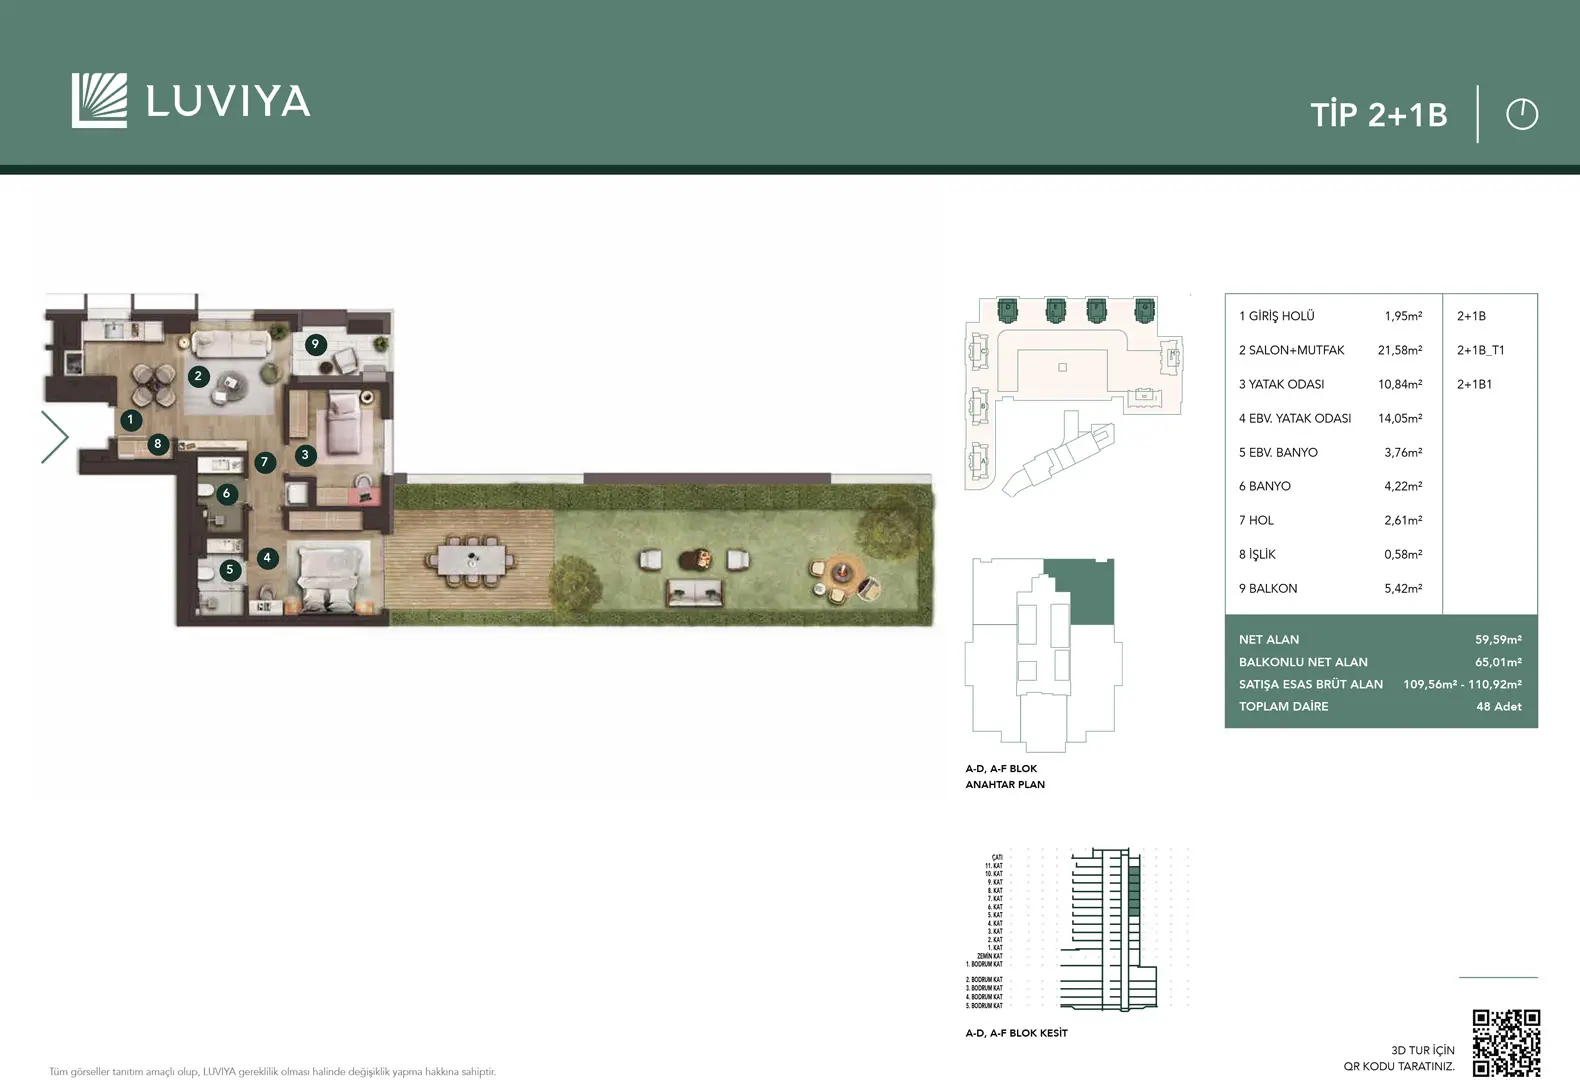
2+1B
TYPE 2+1B
Master Bedroom
Bedroom
Living + Kitchen
2 Bathrooms
Contact us for full specs
Enquire About This Unit
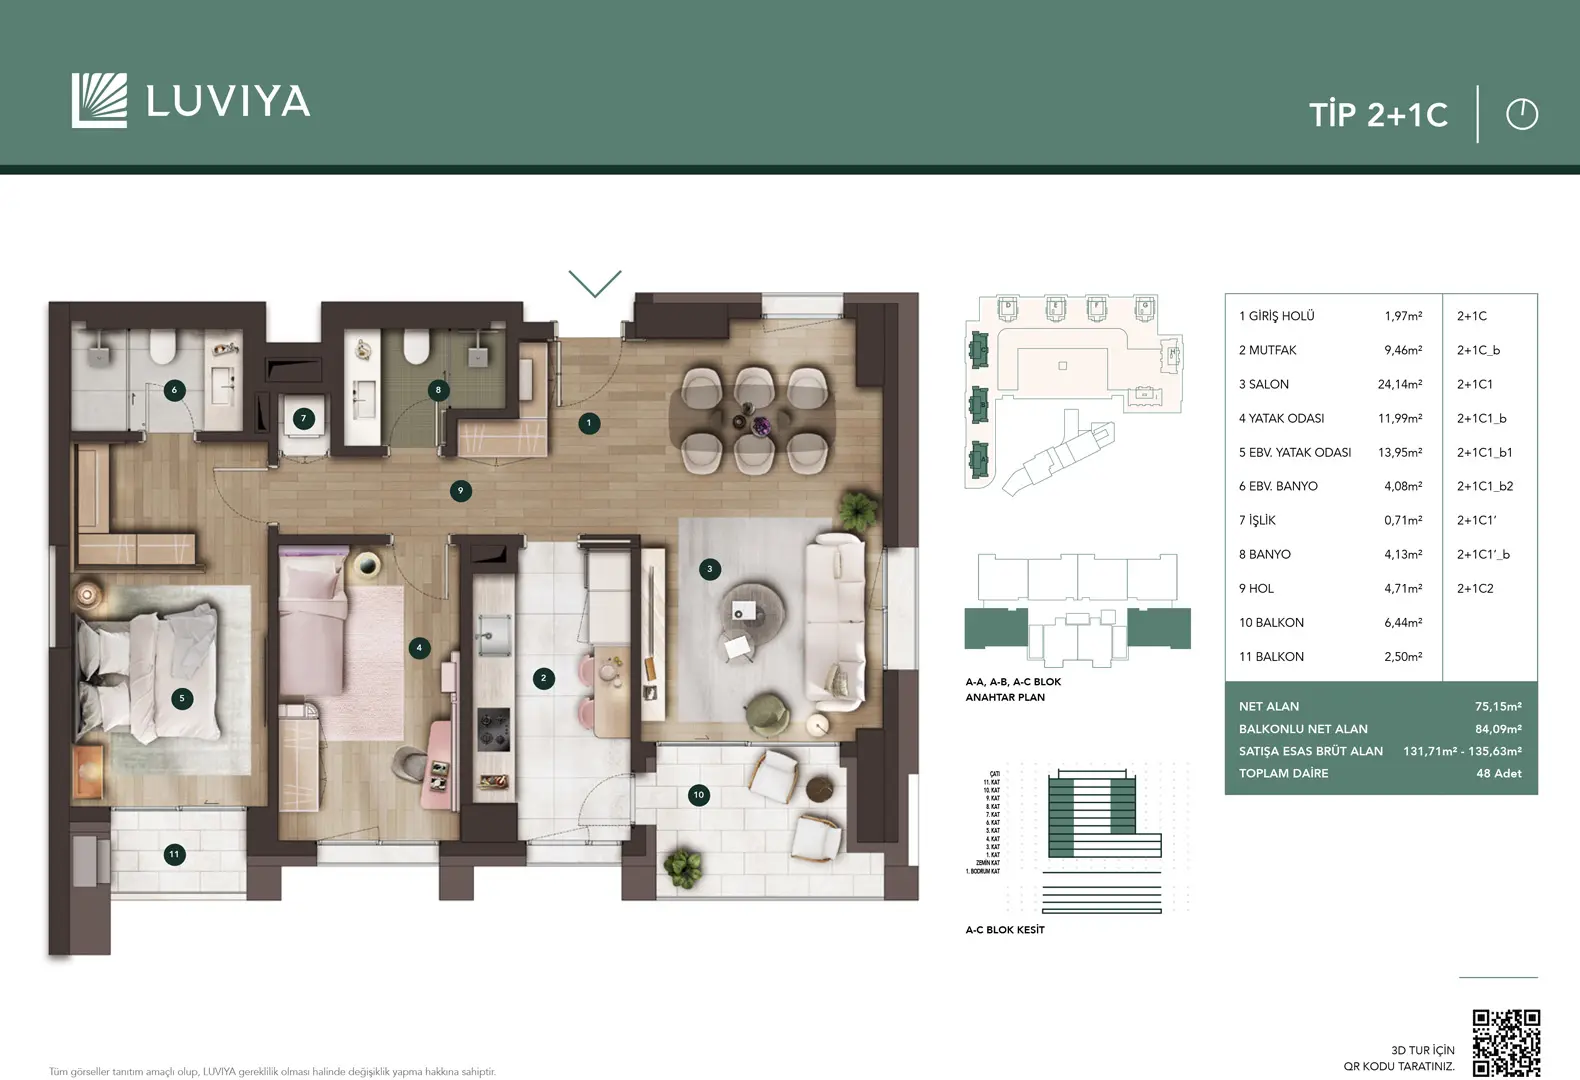
2+1C
TYPE 2+1C
Entrance Hall1.97 m²
Kitchen9.46 m²
Living Room24.14 m²
Bedroom11.99 m²
Master Bedroom13.95 m²
Ensuite Bathroom4.08 m²
Bathroom4.13 m²
2 Balconies8.94 m²
Net Area75.15 m²
Net incl. Balcony84.09 m²
Gross Sales Area131.71 – 135.63 m²
Enquire About This Unit
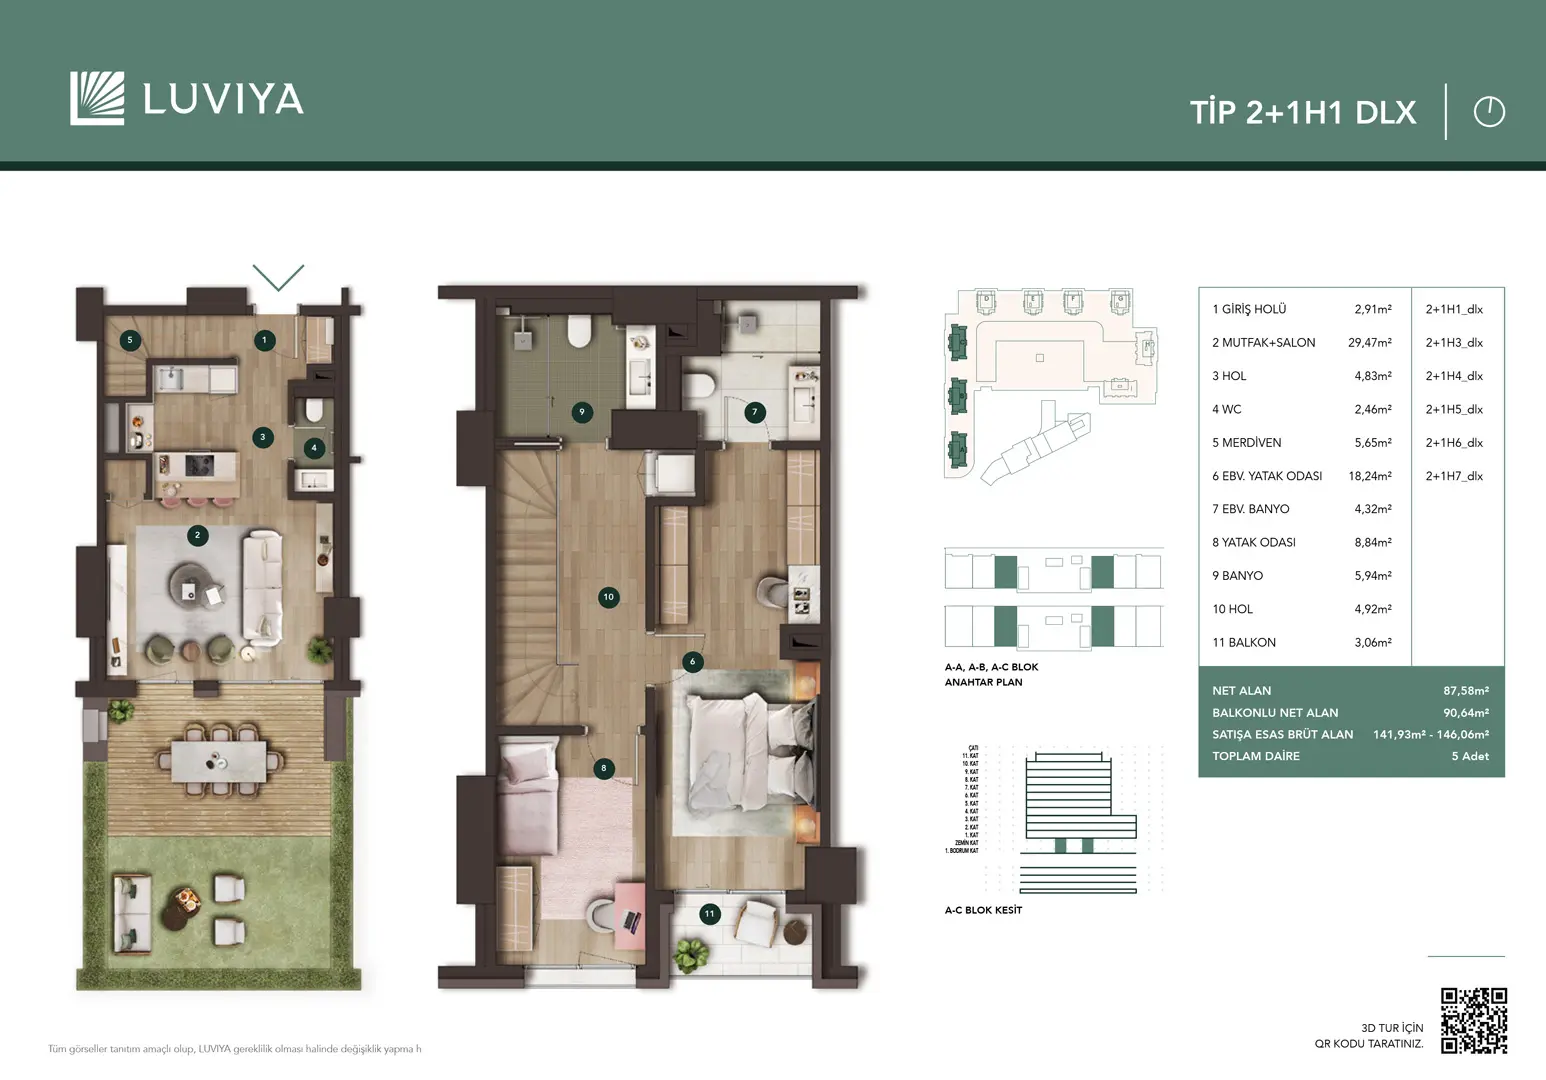
2+1 DLX
TYPE 2+1 DUPLEX DLX
Entrance Hall2.91 m²
Kitchen + Living29.47 m²
Master Bedroom18.24 m²
Bedroom8.84 m²
Ensuite Bathroom4.32 m²
Bathroom5.94 m²
Balcony3.06 m²
Net Area87.58 m²
Net incl. Balcony90.64 m²
Gross Sales Area141.93 – 146.06 m²
Enquire About This Unit
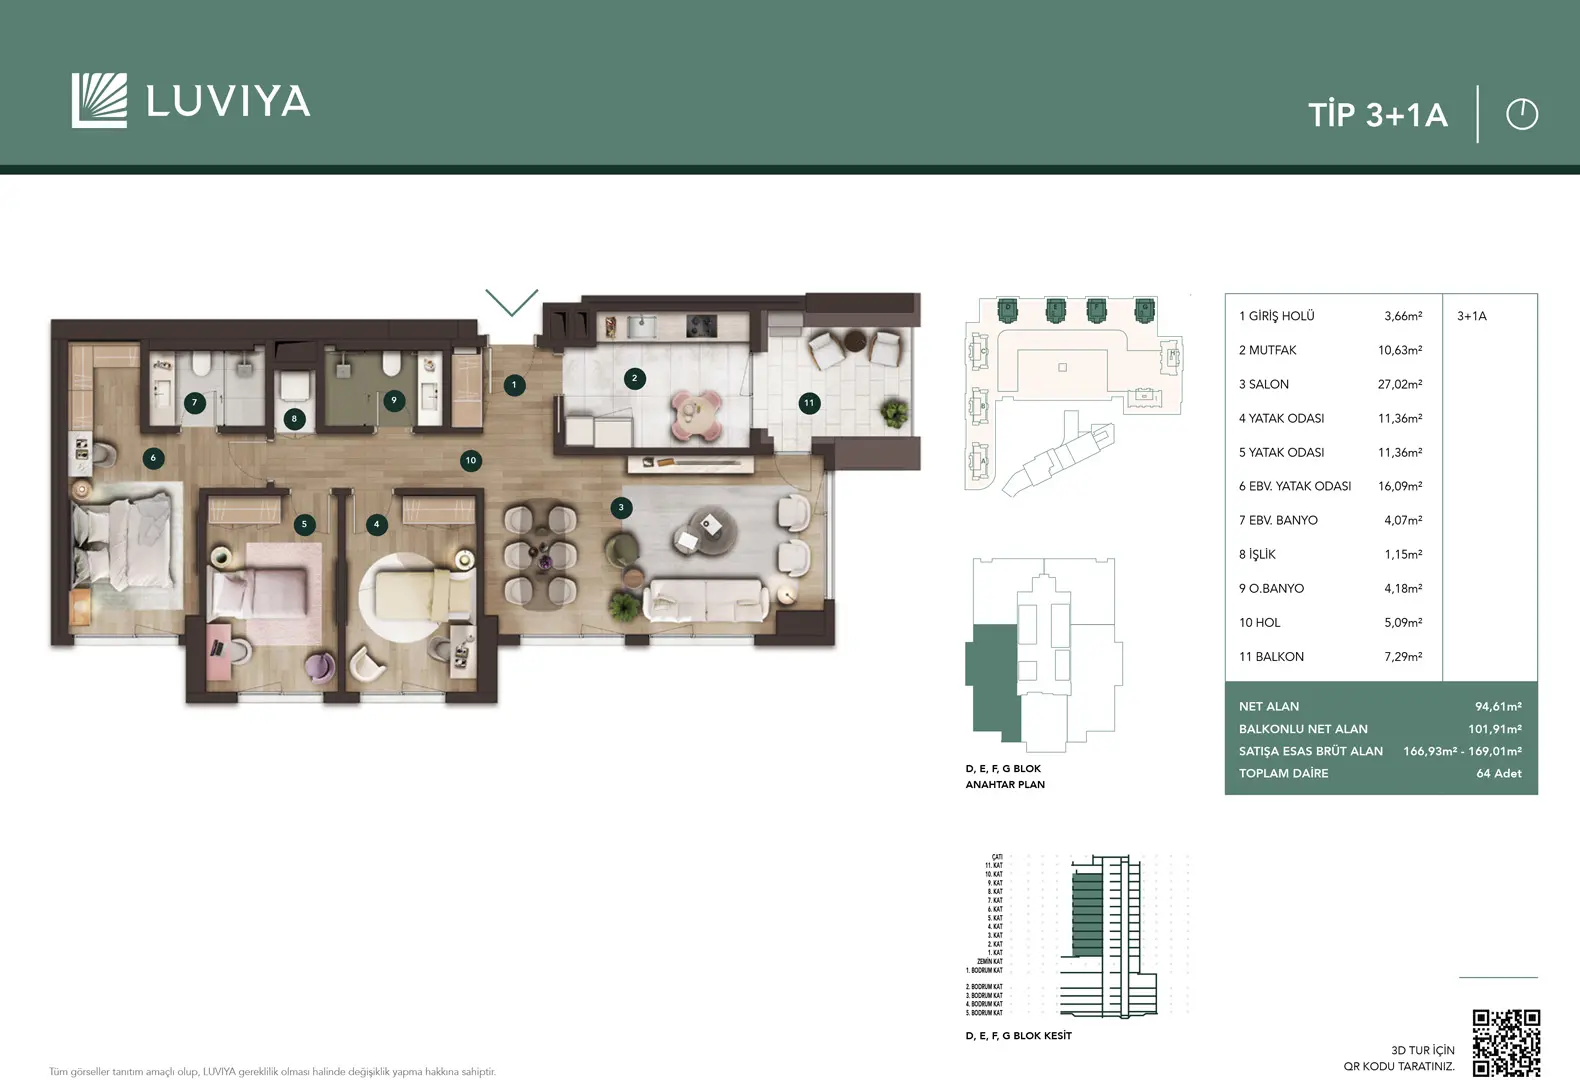
3+1A
TYPE 3+1A
Entrance Hall3.66 m²
Kitchen10.63 m²
Living Room27.02 m²
Master Bedroom16.09 m²
Bedroom × 211.36 m² each
Ensuite Bathroom4.07 m²
C. Bathroom4.18 m²
Balcony7.29 m²
Net Area94.61 m²
Net incl. Balcony101.91 m²
Gross Sales Area166.93 – 169.01 m²
Enquire About This Unit
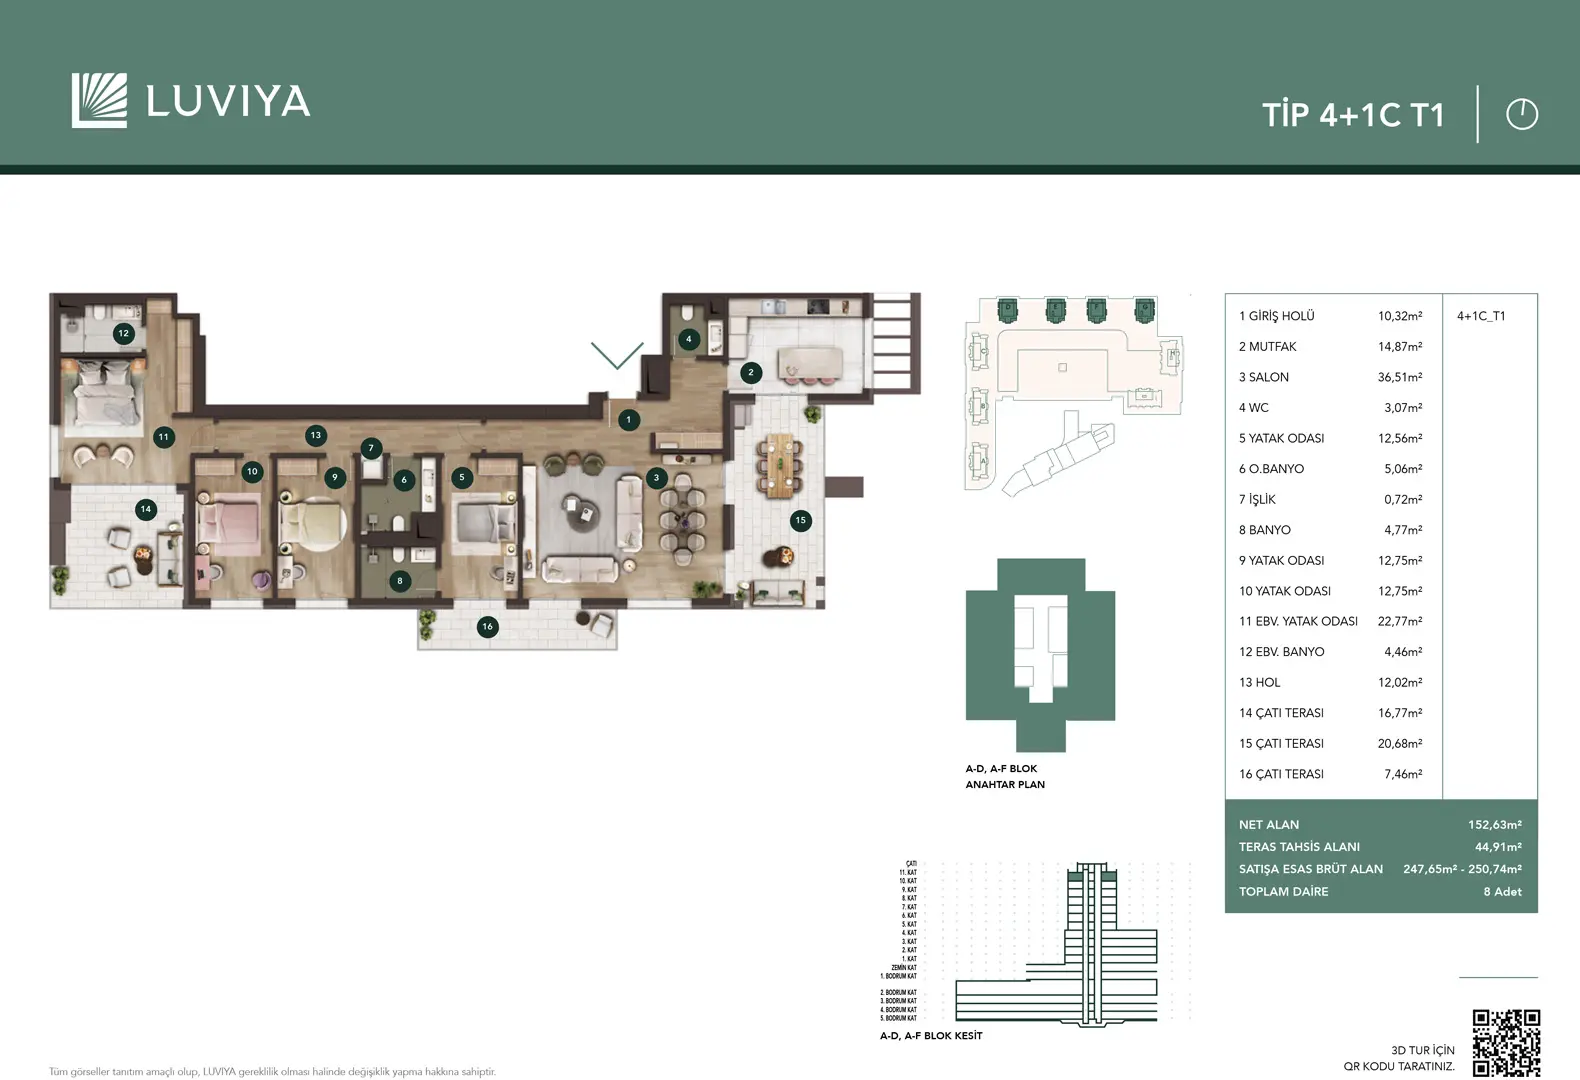
4+1 Penthouse
TYPE 4+1 PENTHOUSE
Entrance Hall10.32 m²
Kitchen14.87 m²
Living Room36.51 m²
Master Bedroom22.77 m²
Bedroom × 312.56 – 12.75 m²
Ensuite Bathroom4.46 m²
3 Roof Terraces44.91 m² total
Net Area152.63 m²
Gross Sales Area247.65 – 250.74 m²
Enquire About This Unit
⬇ Download Full Brochure (PDF)

Explore Luviya in 3D

Walk through every apartment, explore the masterplan and browse all available units in a full interactive 3D experience.
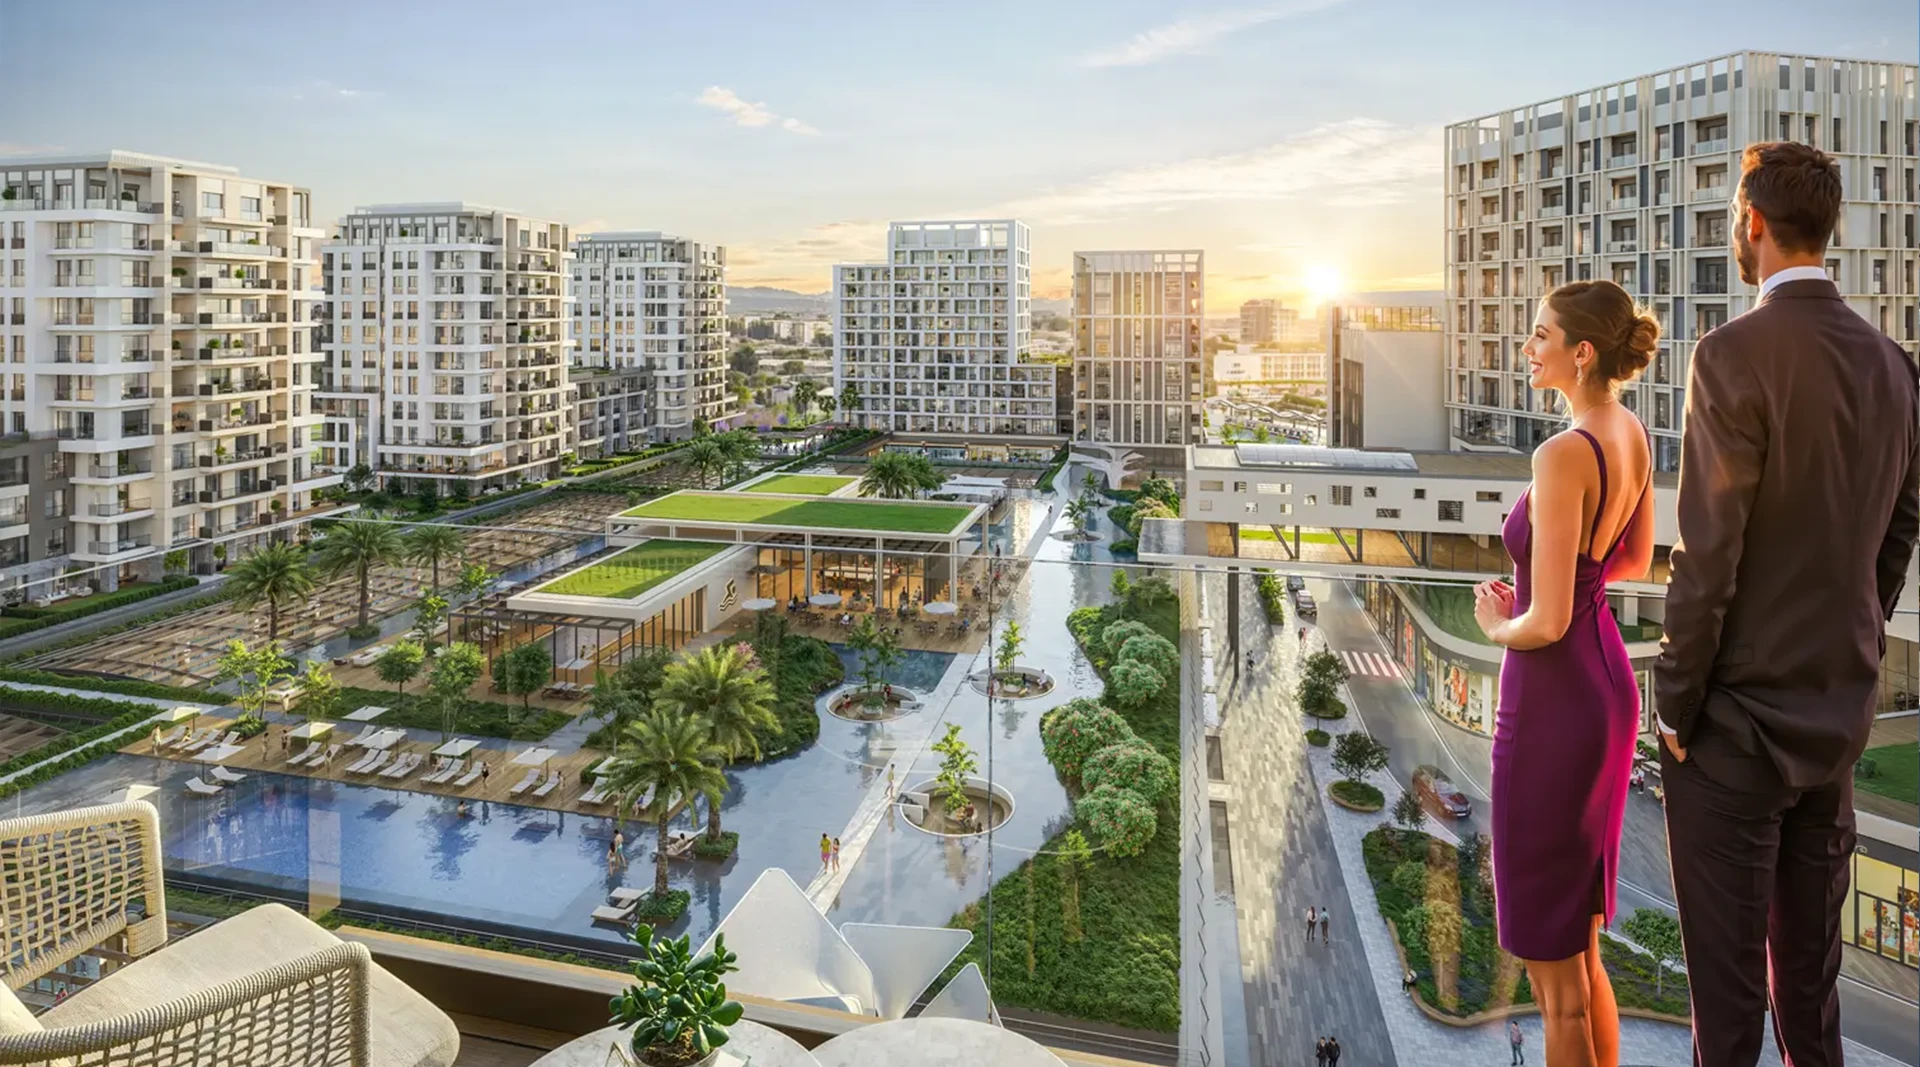
Luviya 3D Virtual Tour
Launch 3D Virtual Tour
Interactive · 360° · All Units
Browse Units Masterplan 360° View
⛶ Open Virtual 3D Tour ⬇ Download Brochure

Aspendos
Boulevard,
Antalya

At the heart of Muratpaşa, on one of Antalya's most prestigious arteries — Luviya occupies an unrivalled position connecting the city's cultural, commercial, and coastal life.

AddressTopçular Mahallesi, Aspendos Bulvarı 119-A
07200 Muratpaşa, Antalya
Sales Office HoursMon – Fri: 09:00 – 19:00 / Sat – Sun: 09:00 – 18:00
Contact+972 52 663 2759
WhatsApp →


Get Directions →

Begin Your
Luviya Journey

Our team is ready to guide you through everything Luviya offers — from residence options to investment opportunities.


Mussa HoldingExclusive Sales Partner for Luviya, Antalya

Enquiries are sent directly to Mussa.16@gmail.com

A Mussa Holding Exclusive · Developed by RGüzel Group